2026 Best Nevada Aluminum Machining Services for Global Buyers
Nev Aluminum Machining is becoming an important sourcing option for global buyers seeking accurate, lightweight, and durable components. Nevada’s manufacturers support aerospace, automotive, energy, electronics, and industrial equipment projects. Their capabilities often include CNC milling, turning, drilling, tapping, and five-axis machining. Material selection still matters. Common choices include 6061-T6, 7075-T6, 2024, and cast aluminum alloys.
Quality begins before the machine starts. Experienced suppliers review drawings, tolerances, surface finishes, and production volumes carefully. They also confirm thread specifications, datum references, and inspection requirements. Small details can prevent expensive delays. Coordinate measuring machines, calibrated gauges, and documented inspection reports help buyers verify consistency. Heidi Brock, president and CEO of The Aluminum Association, has stated, “Aluminum is infinitely recyclable.” That principle also encourages responsible material planning and reduced production waste.
This 2026 guide examines Nevada machining services from a global buyer’s perspective. It considers technical experience, equipment, certification practices, communication, packaging, and export readiness. Reliable vendors should explain lead times clearly and identify risks before production begins. They should also provide realistic pricing, not vague promises. No supplier is perfect. Some may offer excellent tolerances but limited capacity. Others may deliver quickly but lack advanced inspection resources. Buyers should compare evidence, not marketing language. Request sample reports, production references, and process details. A polished website proves little.
The goal is practical. This overview helps international purchasers find capable partners, avoid preventable misunderstandings, and select Nev Aluminum Machining services with greater confidence. Consistent results matter most. One overlooked dimension can affect an entire assembly.
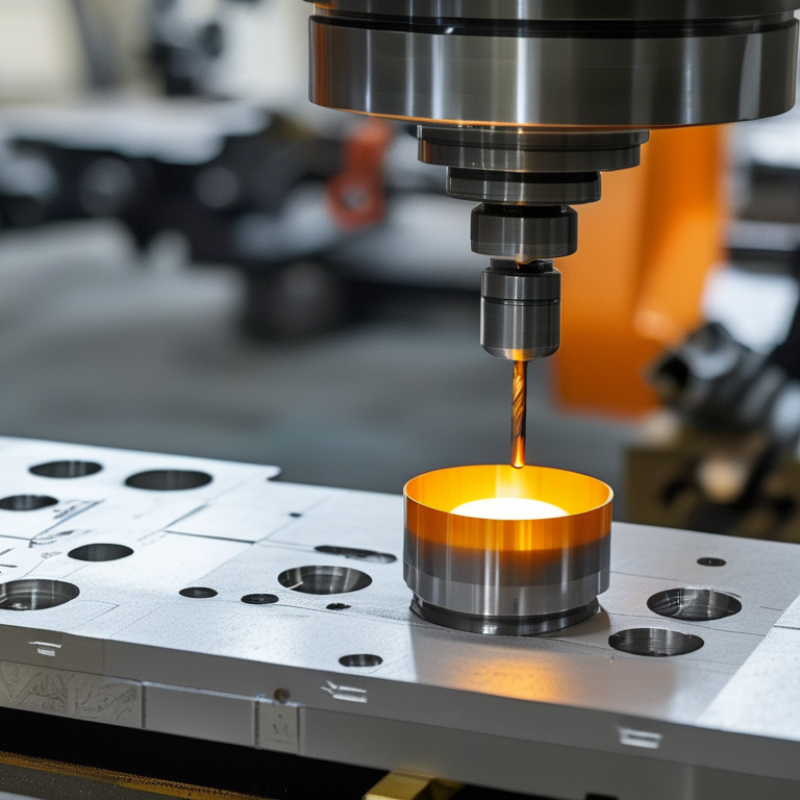
Defining Nevada Aluminum Machining: CNC Tolerances Near ±0.005 in (±0.127 mm)
For global buyers, Nevada aluminum machining is often judged by one practical question. Can the supplier hold near ±0.005 inch (±0.127 mm)? This tolerance describes a target, not an automatic promise. It sounds precise. Experienced machinists connect it to alloy, part size, tool wear, fixture stability, and temperature. Aluminum can move subtly during cutting, especially across thin walls or broad plates. Drawings should identify critical dimensions, datums, surface finish, and inspection points before production begins.
A reliable workflow combines CNC milling or turning with controlled measurement. Operators may verify features using calibrated micrometers, height gauges, optical equipment, or coordinate measuring systems. In practice, ±0.005 inch may suit many structural and functional parts. Tighter features need separate review. Hole location, flatness, and profile tolerance create different challenges. One overlooked detail can make an acceptable-looking part fail assembly. That happens.
Global purchasers should request material certificates, inspection records, sampling plans, and clear packaging details. Ask how the shop manages temperature changes between machining and measurement. Nevada’s dry climate supports stable storage, yet it does not remove thermal variation inside a production area. We also need to acknowledge uncertainty. A first article may reveal distortion that the original model did not show. Revising tool paths, supports, or measurement timing is disciplined engineering, not weakness. Final decisions should follow verified data, not a tolerance claim alone.
2026 Best Nevada Aluminum Machining Services for Global Buyers
Defining Nevada Aluminum Machining: CNC Tolerances Near ±0.005 in (±0.127 mm)
The chart presents representative CNC aluminum machining tolerance targets used for general, precision, tight, and ultra-tight work. Values are shown as total tolerance limits from nominal size; inch-to-millimeter conversions use 1 inch = 25.4 mm. Actual achievable tolerances depend on part geometry, material condition, machine capability, inspection method, and production volume.
Choosing Alloys: 6061-T6 Delivers 310 MPa Yield Strength and 2.70 g/cm³ Density
For global buyers evaluating Nevada aluminum machining services, 6061-T6 remains a practical alloy for precision components. Its typical yield strength is 310 MPa, while its density is 2.70 g/cm³. This combination supports strong, lightweight parts for housings, brackets, frames, and industrial fixtures.
Machinists should verify the temper before programming a job. T6 aluminum cuts cleanly, but thin walls can distort under clamping pressure. We usually review the drawing, datum structure, and expected load before choosing tools. Sharp carbide cutters, controlled feeds, and suitable coolant help protect surface quality. Small details matter.
Inspection must support every material decision. A reliable supplier should provide mill certificates, dimensional reports, and traceable batch records. Coordinate measuring machines can confirm critical bores and flatness. However, certificates do not replace process knowledge. We have seen parts pass a basic size check yet fail during assembly because burrs were overlooked. That mistake is avoidable, but not always avoided. Buyers should also confirm whether the quoted strength applies to the supplied temper, not merely the alloy family. Clear communication about tolerances, packaging, and export documentation reduces surprises during international delivery.
Mapping the Workflow: 3-, 4-, and 5-Axis CNC Milling for Complex Components
2026 Best Nevada Aluminum Machining Services for Global Buyers
Three-axis milling remains practical for aluminum plates, brackets, and open pockets. The workflow starts with one stable datum, careful workholding, and toolpath verification. A 6061 block may need roughing, semi-finishing, and a final 0.2-millimeter pass. Simple geometry benefits from fewer setups and lower inspection risk.
Four-axis machining adds rotary positioning around the part. It reaches multiple faces without removing the component. Setup changes everything. This can reduce alignment errors on shafts, housings, and curved channels. Five-axis machining tilts the tool and rotates the workpiece together. It supports deep cavities, impellers, and compound surfaces. Shorter tools often improve rigidity, finish, and dimensional control.
Grand View Research’s CNC machine market analysis projects growth of roughly 9% annually through 2030. Deloitte’s 2024 Smart Manufacturing Survey also reported that 86% of manufacturing leaders view smart operations as important for competitiveness. For global buyers, Nevada suppliers should connect these trends with measurable evidence: probing records, material certificates, CMM reports, and export-ready packaging. A 5-axis quote is not automatically better. Sometimes, it adds programming cost without improving the part. A perfect simulation is still not proof. Experienced teams compare tolerance zones, tool access, cycle time, and inspection needs before selecting the axis count. Small details matter.
2026 Best Nevada Aluminum Machining Services for Global Buyers - Mapping the Workflow: 3-, 4-, and 5-Axis CNC Milling for Complex Components
Practical comparison of aluminum CNC milling workflows, process capabilities, inspection requirements, and export-readiness factors for international buyers.
| Machining Route | Best-Fit Component Geometry | Typical Setup and Workflow | Representative Capability Range | Aluminum Grades Commonly Processed | Typical Production Position | Global Buyer Deliverables and Quality Controls |
|---|---|---|---|---|---|---|
| 3-Axis CNC Milling | Prismatic parts, flat plates, brackets, housings, pockets, slots, drilled patterns, and components with features primarily accessible from the top. | 1. CAD/CAM review 2. First-side machining 3. Manual repositioning 4. Second-side operations Requires additional setups when features occur on multiple faces. | Typical linear tolerance: approximately ±0.05 mm for well-controlled production work. Surface finish commonly achievable: about Ra 1.6–3.2 µm, depending on tooling, feeds, and finishing strategy. | 6061-T6, 6063, 6082, 7075-T6, 2024, and 5052 when the part design is suitable for milling. | Prototype production, low-to-medium volume parts, economical tooling, and components with simple access requirements. | 2D/3D inspection report, material certificate, dimensional report, coating or anodizing record when specified, export packing list, commercial invoice, and country-of-origin information. |
| 4-Axis CNC Milling | Parts requiring machining around a cylindrical or rotary axis, including side holes, radial slots, indexed faces, impeller-style features, and multi-face brackets. | 1. CAD model and datum review 2. Primary face machining 3. Rotary indexing 4. Side-feature machining Rotary positioning can reduce manual reclamping compared with a basic 3-axis process. | Typical linear tolerance: approximately ±0.03–0.05 mm. Rotary positioning accuracy depends on the machine, rotary unit, calibration, workholding, and part size. | 6061-T6, 6082, 7075-T6, 2024, 5083, and other machinable aluminum alloys selected for strength, corrosion resistance, or weight reduction. | Medium-complexity components, repeat production, reduced setup time, and parts where consistent angular relationships are important. | Datum and feature-position report, rotary-axis inspection data where required, material traceability, deburring confirmation, finish approval sample, and protective export packaging. |
| 5-Axis CNC Milling | Complex aerospace-style brackets, contoured housings, turbine or impeller components, medical-device structures, deep cavities, and parts with multiple compound-angle surfaces. | 1. Manufacturability review 2. Simultaneous toolpath simulation 3. Multi-angle roughing 4. Continuous finishing Fewer setups can improve datum consistency and tool access on complex surfaces. | Typical linear tolerance: approximately ±0.02–0.05 mm for suitable designs and controlled conditions. Complex freeform accuracy must be verified against the approved CAD model and inspection plan. | 6061-T6, 7075-T6, 2024, 7050, 6082, and other aluminum alloys compatible with the required strength, corrosion, and machining objectives. | High-complexity prototypes, precision components, low-to-medium volume production, and parts where minimizing setups has high value. | Full dimensional inspection, CMM or equivalent measurement for critical geometry, CAD comparison where applicable, material certification, process records, finish documentation, and controlled export packaging. |
| 3+2 Indexed Milling | Components with several angled faces or holes that do not require continuous simultaneous movement during cutting. | 1. Define work coordinate systems 2. Index the rotary axes 3. Machine each fixed orientation Combines multi-angle access with comparatively straightforward programming and inspection. | Typical linear tolerance: approximately ±0.03–0.05 mm. Angular and positional accuracy depends on rotary-axis calibration and the number of indexed orientations. | 6061-T6, 6082, 7075-T6, 2024, and 5083 for suitable structural or enclosure applications. | A practical middle route between 3-axis and full simultaneous 5-axis machining when surface complexity is moderate. | Orientation-based inspection report, critical-angle verification, material certificate, surface-finish confirmation, and packaging suitable for international transit. |
| Prototype-to-Production Flow | New aluminum components moving from concept validation to repeatable production, including assemblies with multiple related machined parts. | 1. RFQ and drawing review 2. DFM feedback 3. Prototype machining 4. First-article inspection 5. Production release | Lead time varies with geometry, quantity, finishing, inspection, and material availability. A clear revision-controlled drawing and defined critical characteristics reduce quotation and production risk. | Alloy selection should match the design requirement; 6061-T6 is widely used for general prototypes, while 7075-T6 and 2024 are selected when higher strength is required. | Prototype, pilot lot, and recurring production programs requiring process repeatability and documented approvals. | Revision-controlled drawings, inspection plan, first-article report, approved samples, material and finish records, packing specifications, and shipment documentation for the destination country. |
| Finishing and Release | Machined components requiring appearance, corrosion protection, electrical insulation, wear resistance, or improved surface consistency. | 1. Deburring and cleaning 2. Surface preparation 3. Approved finishing process 4. Final inspection 5. Protective packing | Common options include anodizing, hard anodizing, chemical conversion coating, powder coating, bead blasting, brushing, and pass-through cleaning where appropriate. | Aluminum alloy and temper should be confirmed before finishing because alloy composition and heat treatment can influence color, coating response, and dimensional change. | Final value-added stage for cosmetic parts, enclosures, fixtures, structural components, and corrosion-sensitive assemblies. | Final dimensional report, appearance approval criteria, coating thickness or color record when specified, cleanliness confirmation, quantity verification, labeling, moisture protection, and export-grade cushioning. |
Planning note: The tolerance, surface-finish, and lead-time figures are representative manufacturing ranges rather than guaranteed specifications. Final results depend on part geometry, alloy and temper, machine condition, tooling, workholding, inspection method, quantity, and the approved technical drawing.
Verifying Quality: ISO 9001, AS9100, CMM Inspection, and Ra 1.6 μm Finishes
For global buyers, Nevada aluminum machining should be verified through measurable quality controls, not attractive claims. The ISO Survey 2022 recorded more than 1.2 million ISO 9001 certificates worldwide. That scale shows quality systems matter, but certification alone does not prove every part is accurate. Ask for the certificate scope, audit status, and recent inspection records.
AS9100 adds aerospace-focused controls, including risk management, traceability, and configuration control. A coordinate measuring machine, or CMM, can compare critical features against the approved CAD model. Request the inspection plan, probe calibration date, and measurement uncertainty. For Ra 1.6 μm finishes, require recorded surface readings from the actual production lot. Ra 1.6 μm equals approximately 63 microinches. One sample may not represent the whole batch. That is an easy mistake.
Tips: Send drawings with datum references, tolerances, alloy condition, and finish zones clearly marked. Ask whether CMM inspection covers every critical dimension or only selected features. Review first-article reports before volume production. The SAE AS9102 framework is widely used for documenting first-article inspection, although buyers should confirm the supplier’s exact procedure. Keep communication practical. Photos of fixturing, deburring, and packaged parts can reveal process discipline. Even strong suppliers may overlook a difficult internal feature, so independent verification remains sensible for high-value components.
Comparing Suppliers: Lead Times, MOQ, DDP Shipping, and RoHS/REACH Compliance
For global buyers, Nevada aluminum machining suppliers should be compared beyond hourly rates. A prototype may leave the shop in seven to ten working days, while a 500-piece batch can require four to six weeks. Ask whether quoted lead time includes programming, material purchasing, inspection, and rework. It often does not. Request a written production schedule with approval checkpoints. One practical test is simple: send the same STEP file and drawing to three suppliers, then compare questions, not just prices. Experienced teams usually ask about tolerances, surface finish, thread depth, and critical dimensions before quoting.
DDP shipping can simplify landed-cost planning, but the seller’s responsibility must be defined clearly. Confirm who handles import clearance, duties, taxes, delivery appointments, and damage claims. A low DDP price may hide exclusions. Check the delivery address assumptions. For RoHS and REACH compliance, request material certificates, supplier declarations, and controlled records for coatings, lubricants, and packaging. Aluminum itself is not the whole assessment. Ask for batch traceability and document retention periods. Requirements can vary by product and market.
Tips: Build a comparison sheet with MOQ, sample fees, lead time, DDP terms, inspection methods, and compliance documents. Ask for a first-article inspection report. Keep one approved drawing revision. Do not treat “RoHS compliant” as enough evidence. If a supplier cannot explain its records, pause before paying a deposit. I have seen schedules fail because buyers approved finishes late. That mistake is avoidable, though not always.
Article Source:
Contact us
Please fill out the enquiry form, and our dedicated team will promptly attend to your request