How to Choose a Vibration Measuring Device

Choosing a Vibration Measuring Device is not simply a matter of buying the most sensitive instrument. The right choice depends on the machine, the measurement location, and the decision the data must support. A handheld meter may suit routine checks on pumps or motors. Continuous monitoring may be more appropriate for critical equipment that is difficult to access. Small details matter: sensor mounting, cable routing, operating speed, and the technician’s ability to repeat a reading can all affect results.

The U.S. Department of Energy’s Operations & Maintenance Best Practices guide reports typical predictive-maintenance savings of 8–12% compared with preventive maintenance, and 30–40% compared with reactive maintenance. These figures are not a promise for every site. They do show why reliable condition data can matter financially. ISO 20816 also provides guidance for evaluating machine vibration, but a standard cannot choose an instrument for a specific installation. That judgment still rests on the machine and its operating conditions.

A useful comparison should examine frequency range, measurement axes, accuracy, data storage, connectivity, and calibration support. Consider a fan bearing inside a guarded area: a compact wireless sensor may reduce access time, while a portable analyzer can offer more diagnostic detail during scheduled rounds. Neither is automatically better. Honestly, buyers sometimes focus too much on headline specifications and too little on training or long-term support. The best device is the one your team can use consistently, maintain properly, and interpret with confidence. When those conditions are unclear, a short site trial is often wiser than a confident guess.
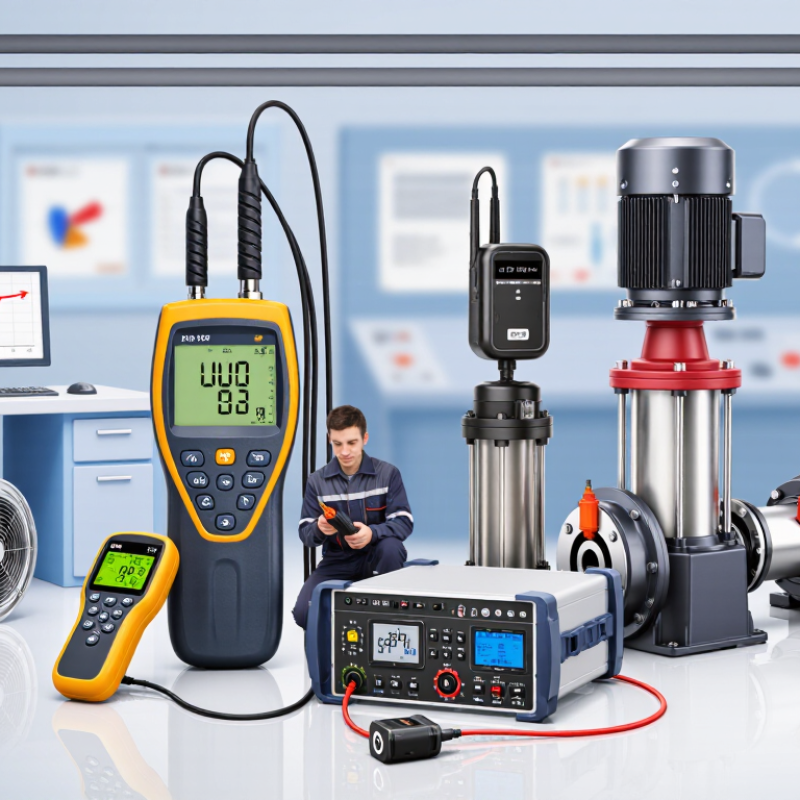
How to Choose a Vibration Measuring Device

Identify the Vibration Measurement Requirements

A vibration measuring device should match the machine, the fault you need to detect, and the conditions around the measurement. Decide whether you need acceleration, velocity, displacement, or more than one value. Bearing impacts often require higher-frequency acceleration readings, while overall machine condition is commonly assessed using velocity. Record the expected frequency range, measurement locations, and operating speed. A reading taken beside a hot motor may need different sensor limits than one taken on a cool pump housing. Think about access, mounting, cable length, and whether readings must be trended over time. Small details count.

Define what a useful result looks like before comparing instruments. ISO 20816-1:2016 provides general guidance for measuring and evaluating machine vibration; your chosen method should suit the machine and measurement point. The U.S. Department of Energy’s Operations & Maintenance Best Practices Guide reports potential predictive-maintenance reductions of 25–30% in maintenance costs and 35–45% in downtime. These are program-level estimates, not a guarantee from buying a meter. That matters. If your team cannot repeat readings at the same locations and operating conditions, even precise data can mislead. I have seen measurement plans become too ambitious; start with a few critical assets, then review whether the data changes maintenance decisions.

How to Choose a Vibration Measuring Device: Identify the Vibration Measurement Requirements

Use the machine’s operating speed to estimate its shaft rotation frequency: frequency in hertz equals rotational speed in RPM divided by 60. For example, a machine running at 1,800 RPM has a shaft frequency of 30 Hz. Choose a measuring device with suitable frequency range, measurement units, and sensor type for the vibration you need to assess. Harmonics and higher-frequency bearing signals may require a wider measurement bandwidth than shaft frequency alone.

Compare Common Types of Vibration Measuring Devices

A vibration measuring device should match the question you need to answer. A handheld vibration meter is useful for quick checks on motors, pumps, and fans. It often displays overall vibration velocity or acceleration, making it easy to compare readings at marked points. Keep the probe steady and use the same spot each time. Small changes in pressure can affect results.

For trends, a vibration data logger records measurements over hours or days. This helps reveal changes during startup, normal operation, or load shifts. It is practical when a machine is difficult to monitor continuously. But a logger may show that vibration increased without explaining why. A vibration analyzer can provide more detail through frequency spectra, helping identify patterns linked to imbalance, looseness, or bearing wear. It takes more skill to interpret. More data is not always clearer.

An accelerometer is the sensor that detects motion; it may connect to a meter, analyzer, or monitoring system. Choose one with a suitable frequency range and mounting method for the machine. A firmly attached sensor usually gives more repeatable readings than a loosely held one. Check calibration and operating conditions before comparing results. A meter can make a poor reading look precise. I have found that recording speed, load, location, and sensor direction prevents many misleading comparisons. No device removes the need for careful measurement.

How to Choose a Vibration Measuring Device – Compare Common Types of Vibration Measuring Devices

Device type Typical measurements How data is collected Main advantages Limitations Best suited for
Handheld vibration meter Usually overall vibration velocity and acceleration; some models also calculate displacement or basic condition indicators. A technician takes spot readings at selected machine locations, often using a contact probe or an accelerometer. Portable, straightforward to use, and useful for routine checks and comparing readings over time. Provides limited diagnostic detail; results depend on consistent sensor placement, measurement direction, and operating conditions. Maintenance rounds, screening, and checking whether vibration levels have changed.
Portable vibration analyzer Often captures acceleration, velocity, or displacement signals and presents frequency spectra; advanced units may support time waveform and bearing analysis. Measurements are taken at selected points with a sensor, then analyzed on the instrument or in associated software. Frequency analysis can help identify patterns associated with imbalance, misalignment, looseness, or bearing faults. Requires more training and careful measurement setup than a basic meter; diagnostic conclusions need context and experience. Fault investigation, route-based predictive maintenance, and machine diagnostics.
Portable data recorder Stores vibration time waveforms and, depending on configuration, multiple sensor channels and other process measurements. Records signals over a selected period for later review and analysis. Useful for capturing intermittent events, comparing operating conditions, and analyzing data in greater depth. Recording and analysis can require more setup, storage, and specialist knowledge; it is not automatically a continuous monitoring system. Complex troubleshooting, transient events, and detailed investigations on machines with changing operating conditions.
Fixed online vibration monitor Continuously measures configured vibration parameters, such as overall levels or vibration signals from permanently installed sensors. Sensors remain mounted on the machine and transmit readings to a monitoring or control system. Supports trend tracking and alarms without requiring a technician to visit each measurement point for every reading. Installation, wiring or communications, configuration, and ongoing data management add cost and complexity. Critical equipment, hard-to-access machinery, and applications where continuous monitoring is important.
Wireless vibration sensor Commonly provides periodic vibration readings or condition indicators; available signal detail varies by sensor and system. Battery-powered sensors send measurements wirelessly to a gateway or monitoring platform, often on a scheduled basis. Can reduce cabling and make it practical to monitor more locations than with manual rounds alone. Battery life, radio coverage, transmission schedule, and available signal bandwidth can limit the data or response speed. Distributed equipment, retrofit projects, and routine remote condition monitoring.
General-purpose accelerometer with data acquisition system Measures acceleration; velocity or displacement can be derived from the signal when the sensor, setup, and processing are suitable. A sensor connects to a signal conditioner and data acquisition system for measurement, recording, or analysis. Flexible measurement setup with options for detailed signal analysis and synchronized measurements across channels. Requires compatible electronics, correct sensor mounting, and suitable sampling and signal-processing settings. Laboratory testing, product evaluation, structural vibration studies, and customized measurement tasks.
Measurement ranges, features, and analysis options vary by device and sensor. Check the operating frequency range, measurement units, mounting method, sampling capability, and calibration requirements for the intended application.

Evaluate Measurement Range, Accuracy, and Frequency Response

How to Choose a Vibration Measuring Device

Evaluate Measurement Range, Accuracy, and Frequency Response

A suitable device should cover the vibration levels your equipment actually produces, not just its normal operating level. Check both the measurement range and the overload limit. A pump may show modest vibration at steady speed, then produce a brief spike during startup. That matters. If the sensor clips at that peak, the recorded reading may understate the problem. Leave some headroom, but avoid choosing a range so broad that small changes disappear into measurement resolution.

Accuracy is useful only when it fits the decision you need to make. Compare the stated tolerance with the change you hope to detect, and check whether accuracy applies across the full range. Calibration records and clear measurement units make readings easier to trust and compare over time. Frequency response deserves equal attention. A device must capture the frequencies linked to the fault you are investigating; bearing impacts, for example, may require a wider high-frequency response than slow shaft movement. Review the sensor’s specified limits, then consider how it will be mounted. A loose magnetic base or uneven surface can distort results. Small details count. I have seen specifications look convincing on paper, yet the chosen setup miss a useful signal. Test the device on a known machine condition when possible, and record the setup alongside each reading.

Check Sensor Compatibility and Operating Conditions

A vibration sensor is only useful when its output matches the measuring device. Check whether the meter accepts accelerometer, velocity, or displacement signals. These measurements are related, but they are not interchangeable in every setup. Confirm the sensor’s sensitivity and the meter’s input range before testing. A mismatch can produce readings that appear stable but are misleading.

Check the mounting method, too. A stud-mounted sensor usually gives firmer contact than a handheld probe, while magnetic mounts can be convenient on flat steel surfaces. Small details matter. Curved housings, paint, and loose fittings can affect how vibration transfers to the sensor. Also verify cable length and connector type. A compatible sensor may still be difficult to use if its cable cannot reach the measurement point.

Operating conditions shape the choice. Compare the sensor’s temperature rating with the machine’s surface temperature, including heat after extended operation. In dusty or damp areas, check the enclosure rating and protect exposed connections. For high-speed equipment, confirm that the sensor’s frequency range covers the vibration you need to observe. A specification sheet can look reassuring, yet it rarely captures every installation detail. Where readings seem inconsistent, check mounting and setup before assuming the machine has changed.

Select Data, Calibration, and Connectivity Features

Choose a device by the data you need to inspect, not by the size of its display. For routine machine checks, overall velocity or acceleration may reveal a rising vibration level. Troubleshooting often calls for a time waveform and frequency spectrum, which can help distinguish imbalance from looseness or bearing-related patterns. Check the sensor’s frequency range, measurement units, and sampling settings against the machines you monitor. Small details matter. A sensor that cannot capture the frequencies of interest may produce a tidy reading that misses the fault.

Calibration supports trustworthy comparisons over time. Look for a documented calibration interval and a certificate linked to a traceable reference. Ask how the device handles sensor sensitivity and whether its settings can be checked before a survey. Mounting also matters: a loose magnet or uneven surface can change the reading. In practice, repeat measurements at the same point and orientation where possible. This is easy to overlook, even on a well-planned route.

Connectivity should fit the worksite. USB transfer may suit occasional reports, while wireless syncing can help teams review readings across several locations. Confirm that exported files preserve units, timestamps, sensor settings, and measurement points. Check whether the device stores readings offline when a signal drops. And consider access controls for shared data. More connectivity is not always better; I would rather have a simple, reliable transfer than a feature that staff rarely use.

Contact us

Please fill out the enquiry form, and our dedicated team will promptly attend to your request